PLOTTING
PROJECT
Premium Residential Plots Now Available Near Bhubaneswar!
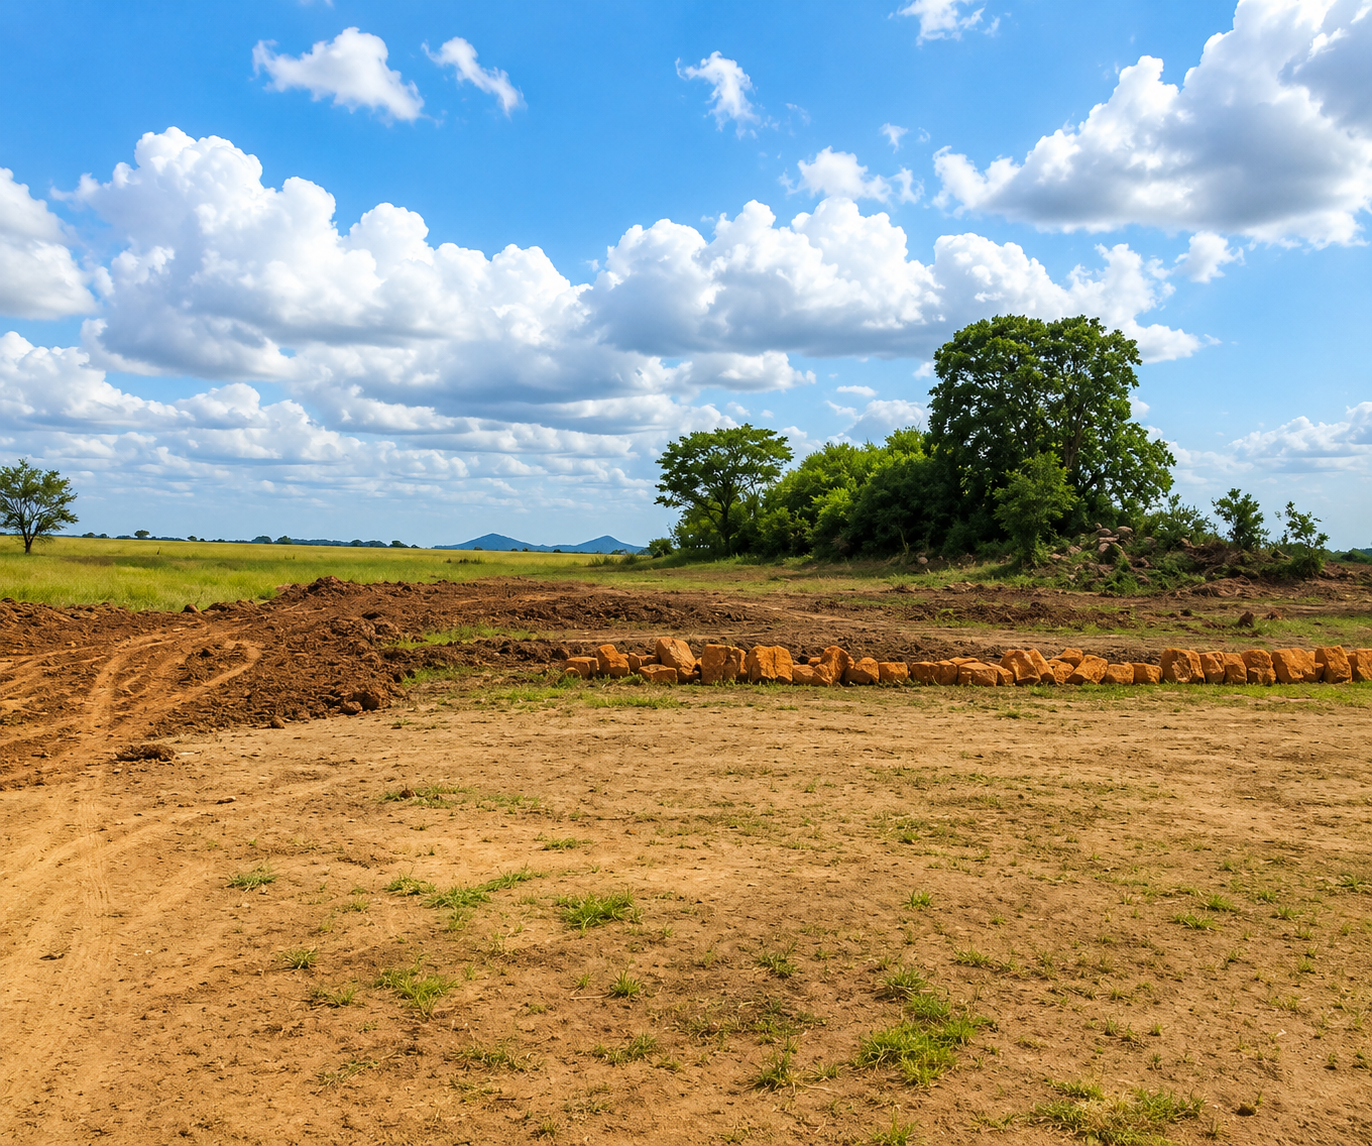
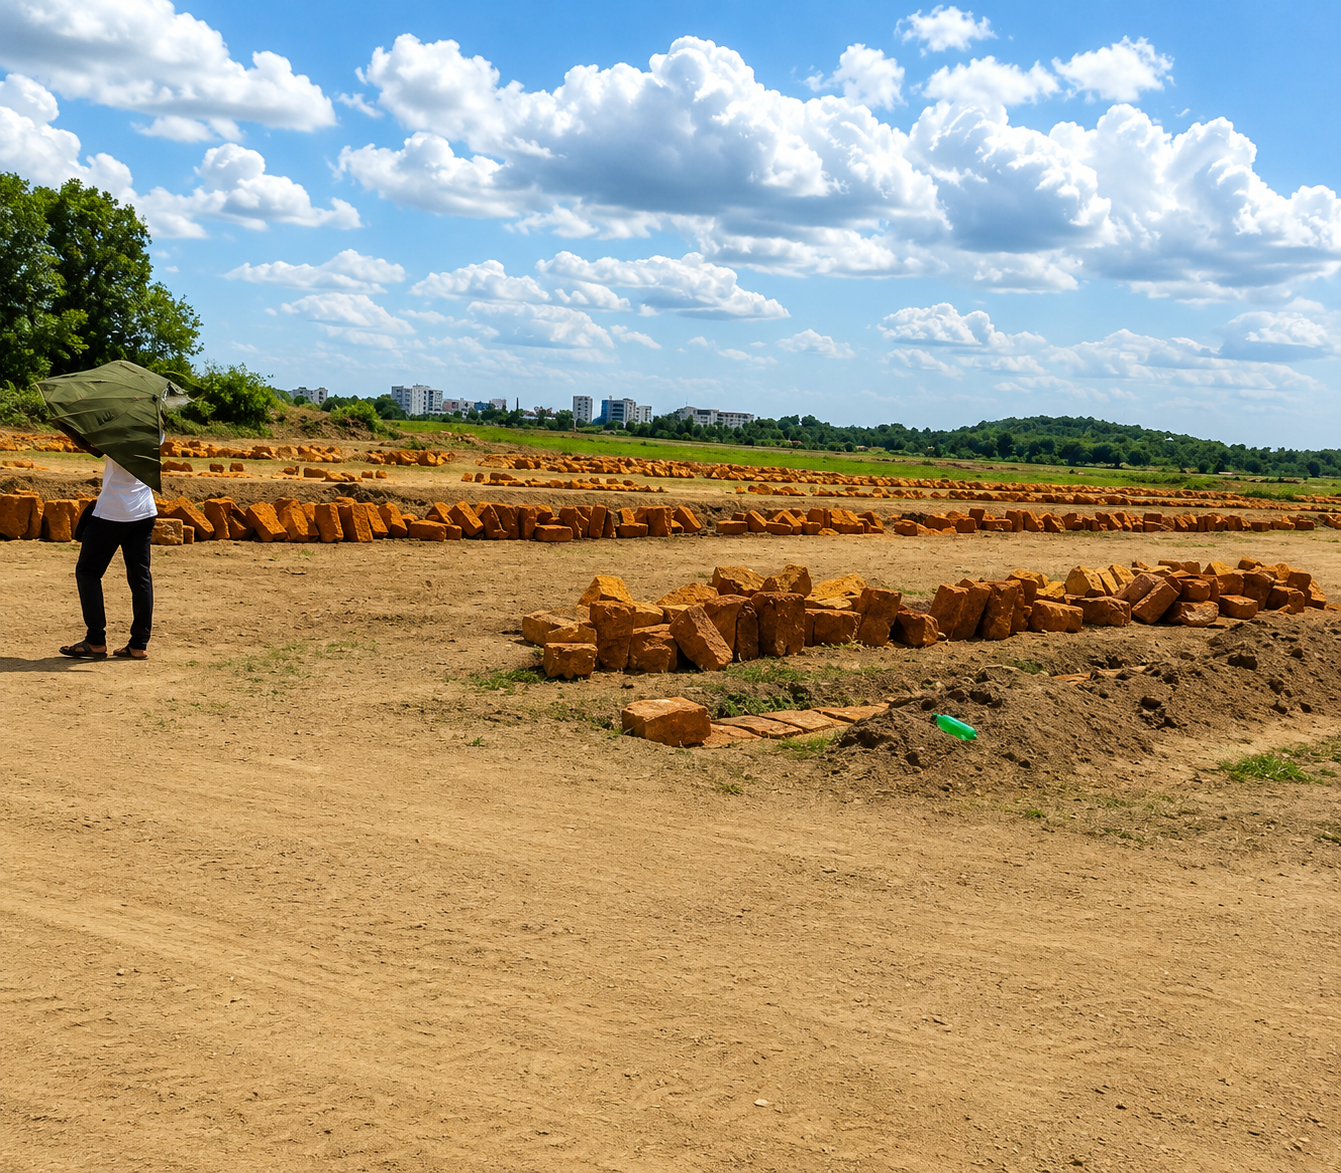
Looking for the perfect place to build your dream home near Bhubaneswar? Okkala Groups proudly presents an exceptional opportunity to own premium Gharabari plots in a rapidly growing and highly accessible location near Panchagaon, Jatani.
Key Details
- 30 FT INTERNAL
- 60 FT REVENUE
- 100 FT MAIN ROAD
PROJECT HIGHLIGHTS
Premium Plots Starts Here
Trusted By 56+ Clients
01
PROJECT TYPE
Plotting Project
02
LOCATION
Panchagaon, Jatani
03
TOTAL AREA
8 Acres
04
PRICEING
₹1000/Sq Ft
01
Initial Consultation
We begin with a private consultation to understand your goal, preferences, investment vision.
02
Property Selection
Based on your criteria, we curate a selection of exclusive properties aligned with your lifestyle.
03
Private Viewing
We begin with a private consultation to understand your goal, preferences, investment vision.
04
Secure Transaction
Our team manages the process with professionalism, ensuring a smooth secure transaction.
PROJECT AMENITIES
Where Luxury Living Meets Everyday Convenience
24x7 Security
Children’s Play Area
Decorative Entrance Gate
Power Backup
Internal RCC road with street light
Walking Track
Commercial Hub
24×7 Water supply
CCTV Surveillance
Flexible Payment Plan Designed for You
A step-by-step payment structure ensuring ease, transparency, and flexibility throughout your home journey.
10% of Duplex Cost
Booking Amount
To confirm your unit
30% (within 30 days of booking)
Land Registration
20% of Duplex Cost
Foundation Completion
10% (Corresponds to Completion of 1st Roof)
First Floor Slab
10% (Corresponds to Completion of 2nd Roof)
Second Floor Slab
10% (Brick Work & Plastering)
Brickwork + Internal Structure
5% (Tile/Color/C.P Work)
Plastering + Basic Finishes
5%
Final Handover
Project Plan
Step into a world where modern architecture meets peaceful living. O-Zone Avenue brings thoughtfully designed 3BHK duplex homes that combine space, style, and security. Crafted for families who aspire for a better lifestyle, every home reflects elegance, functionality, and comfort in a serene environment close to the city.
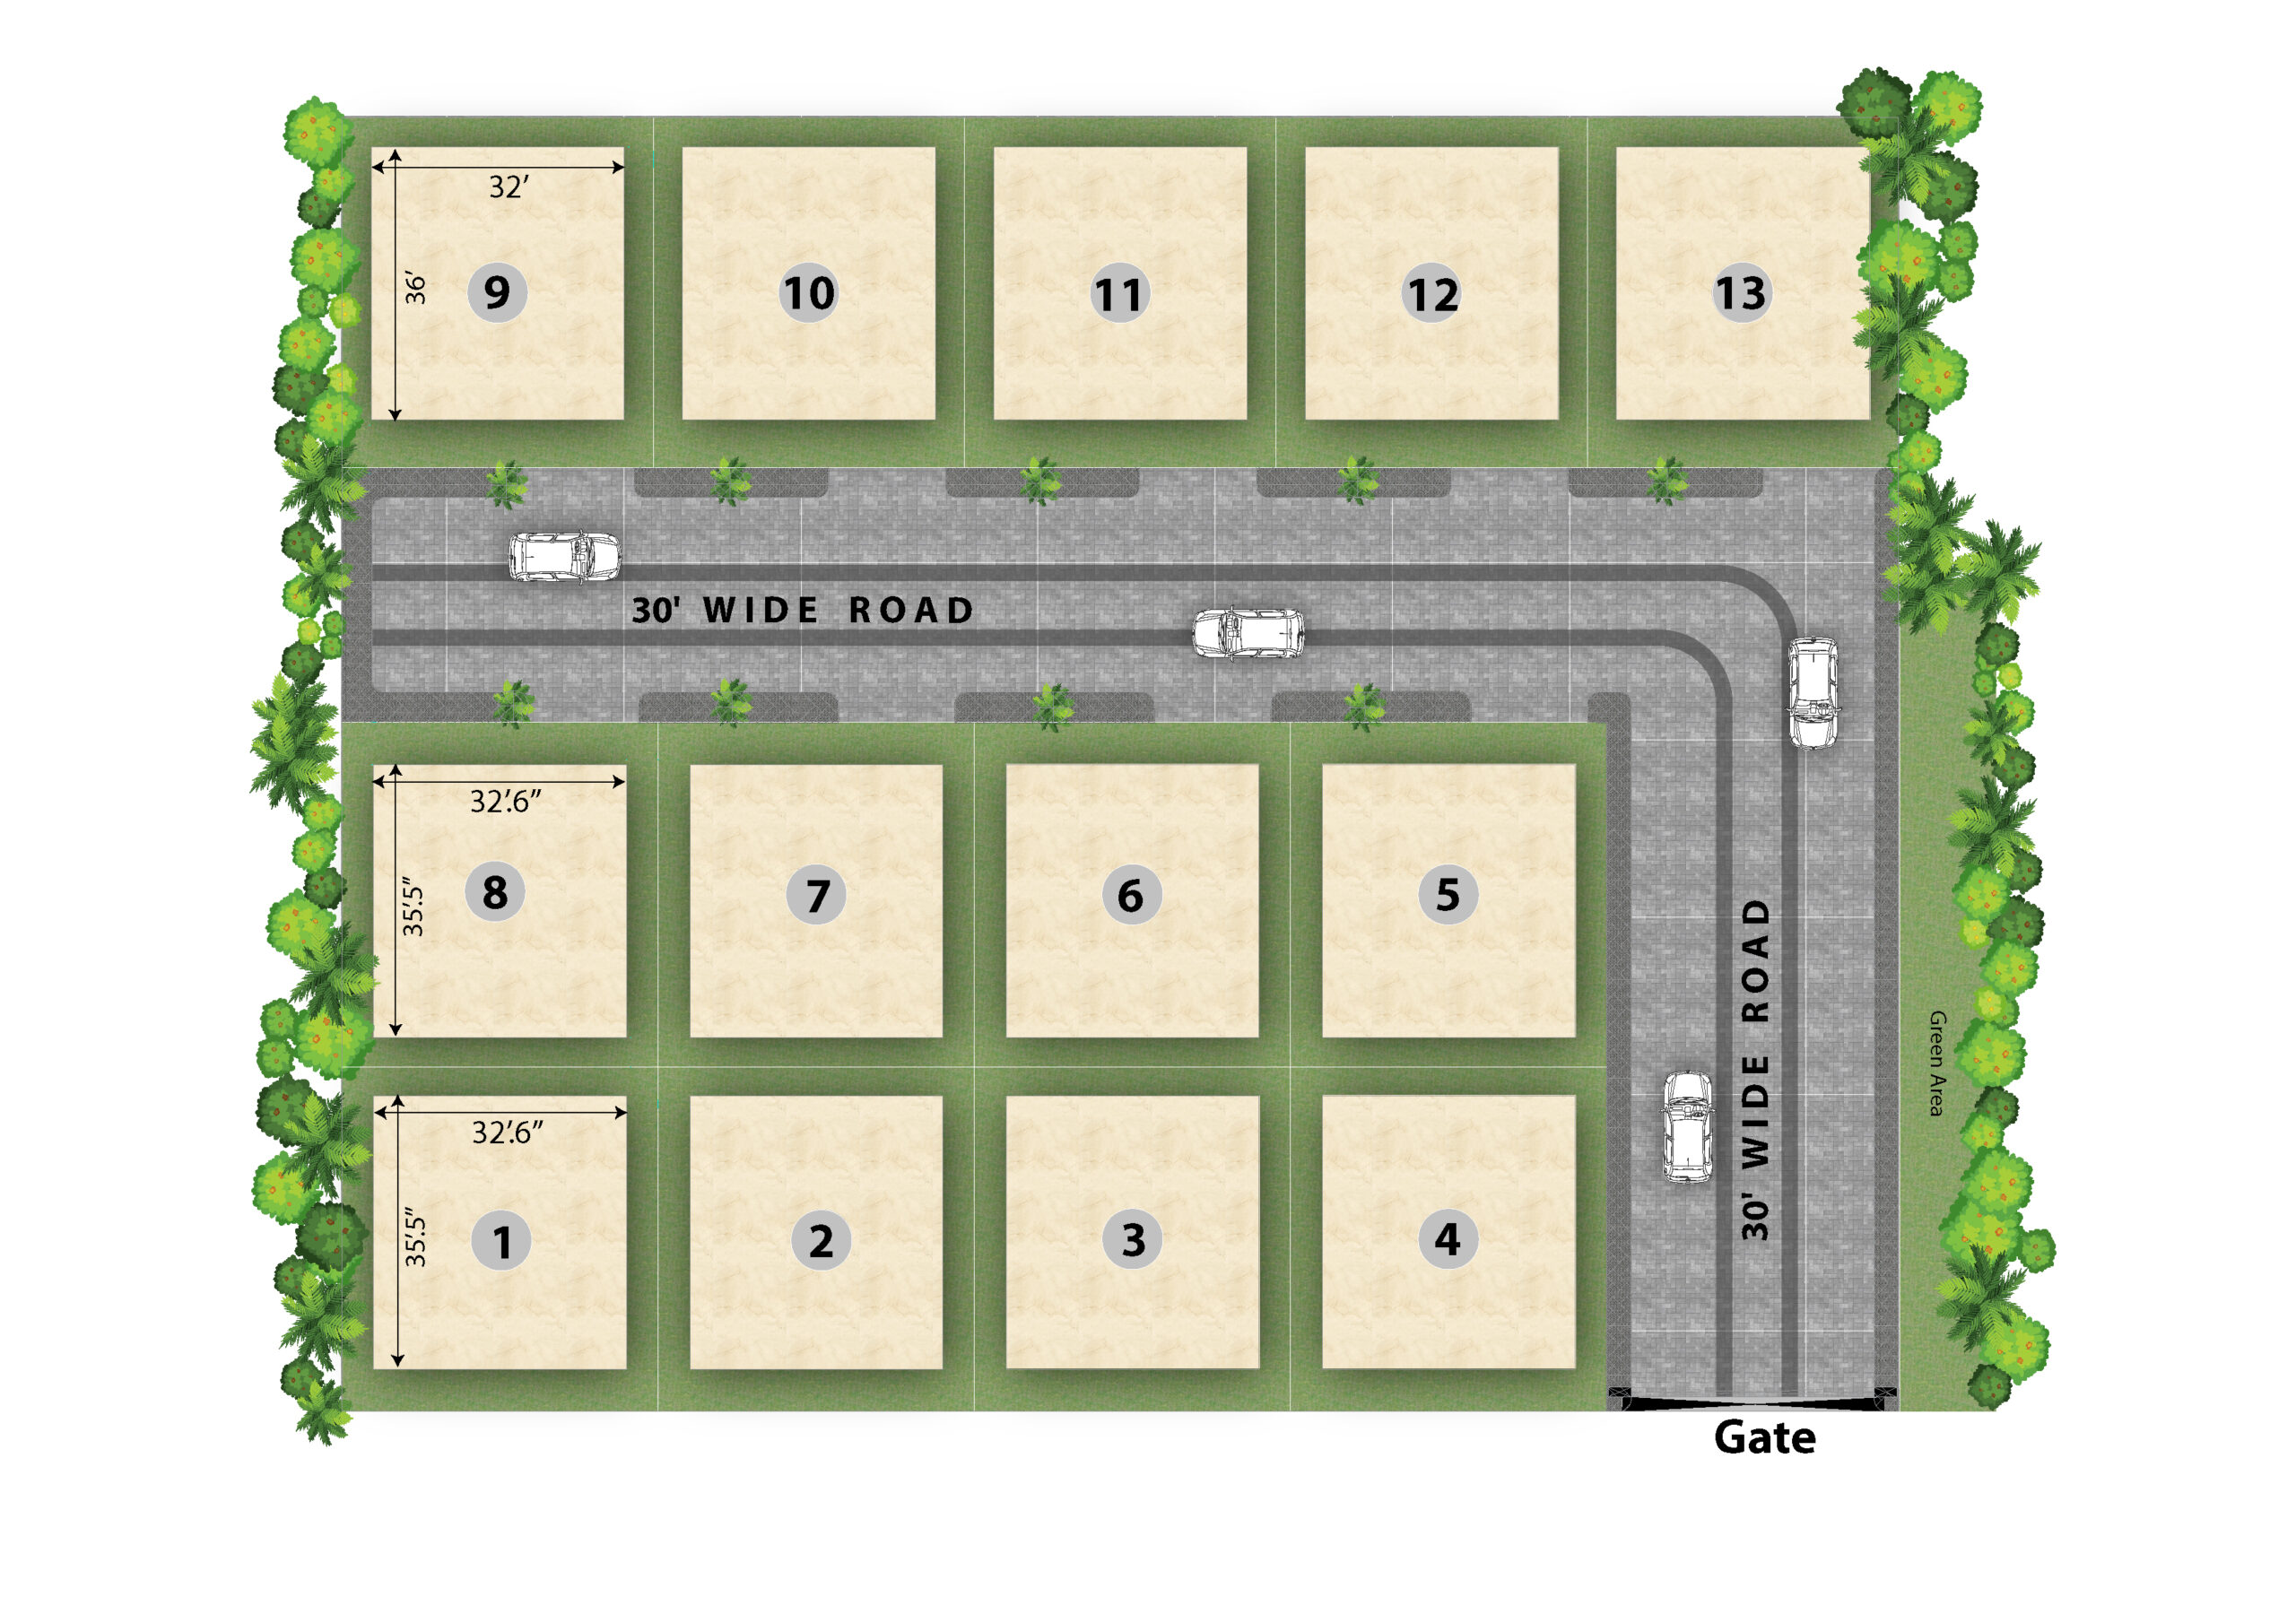
Experience thoughtfully planned community living with our premium residential enclave featuring 13 exclusive villa plots. Designed with wide internal roads, landscaped surroundings, and a secure gated entrance, the layout offers the perfect balance of accessibility, privacy, and open green spaces.
Every plot has been strategically positioned along 30-foot-wide roads, ensuring smooth vehicle movement and convenient access. Lush green landscaping along the boundaries enhances the natural environment while creating a peaceful living atmosphere.
Whether you’re building your dream home or making a valuable investment, this well-planned community offers comfort, connectivity, and long-term value.
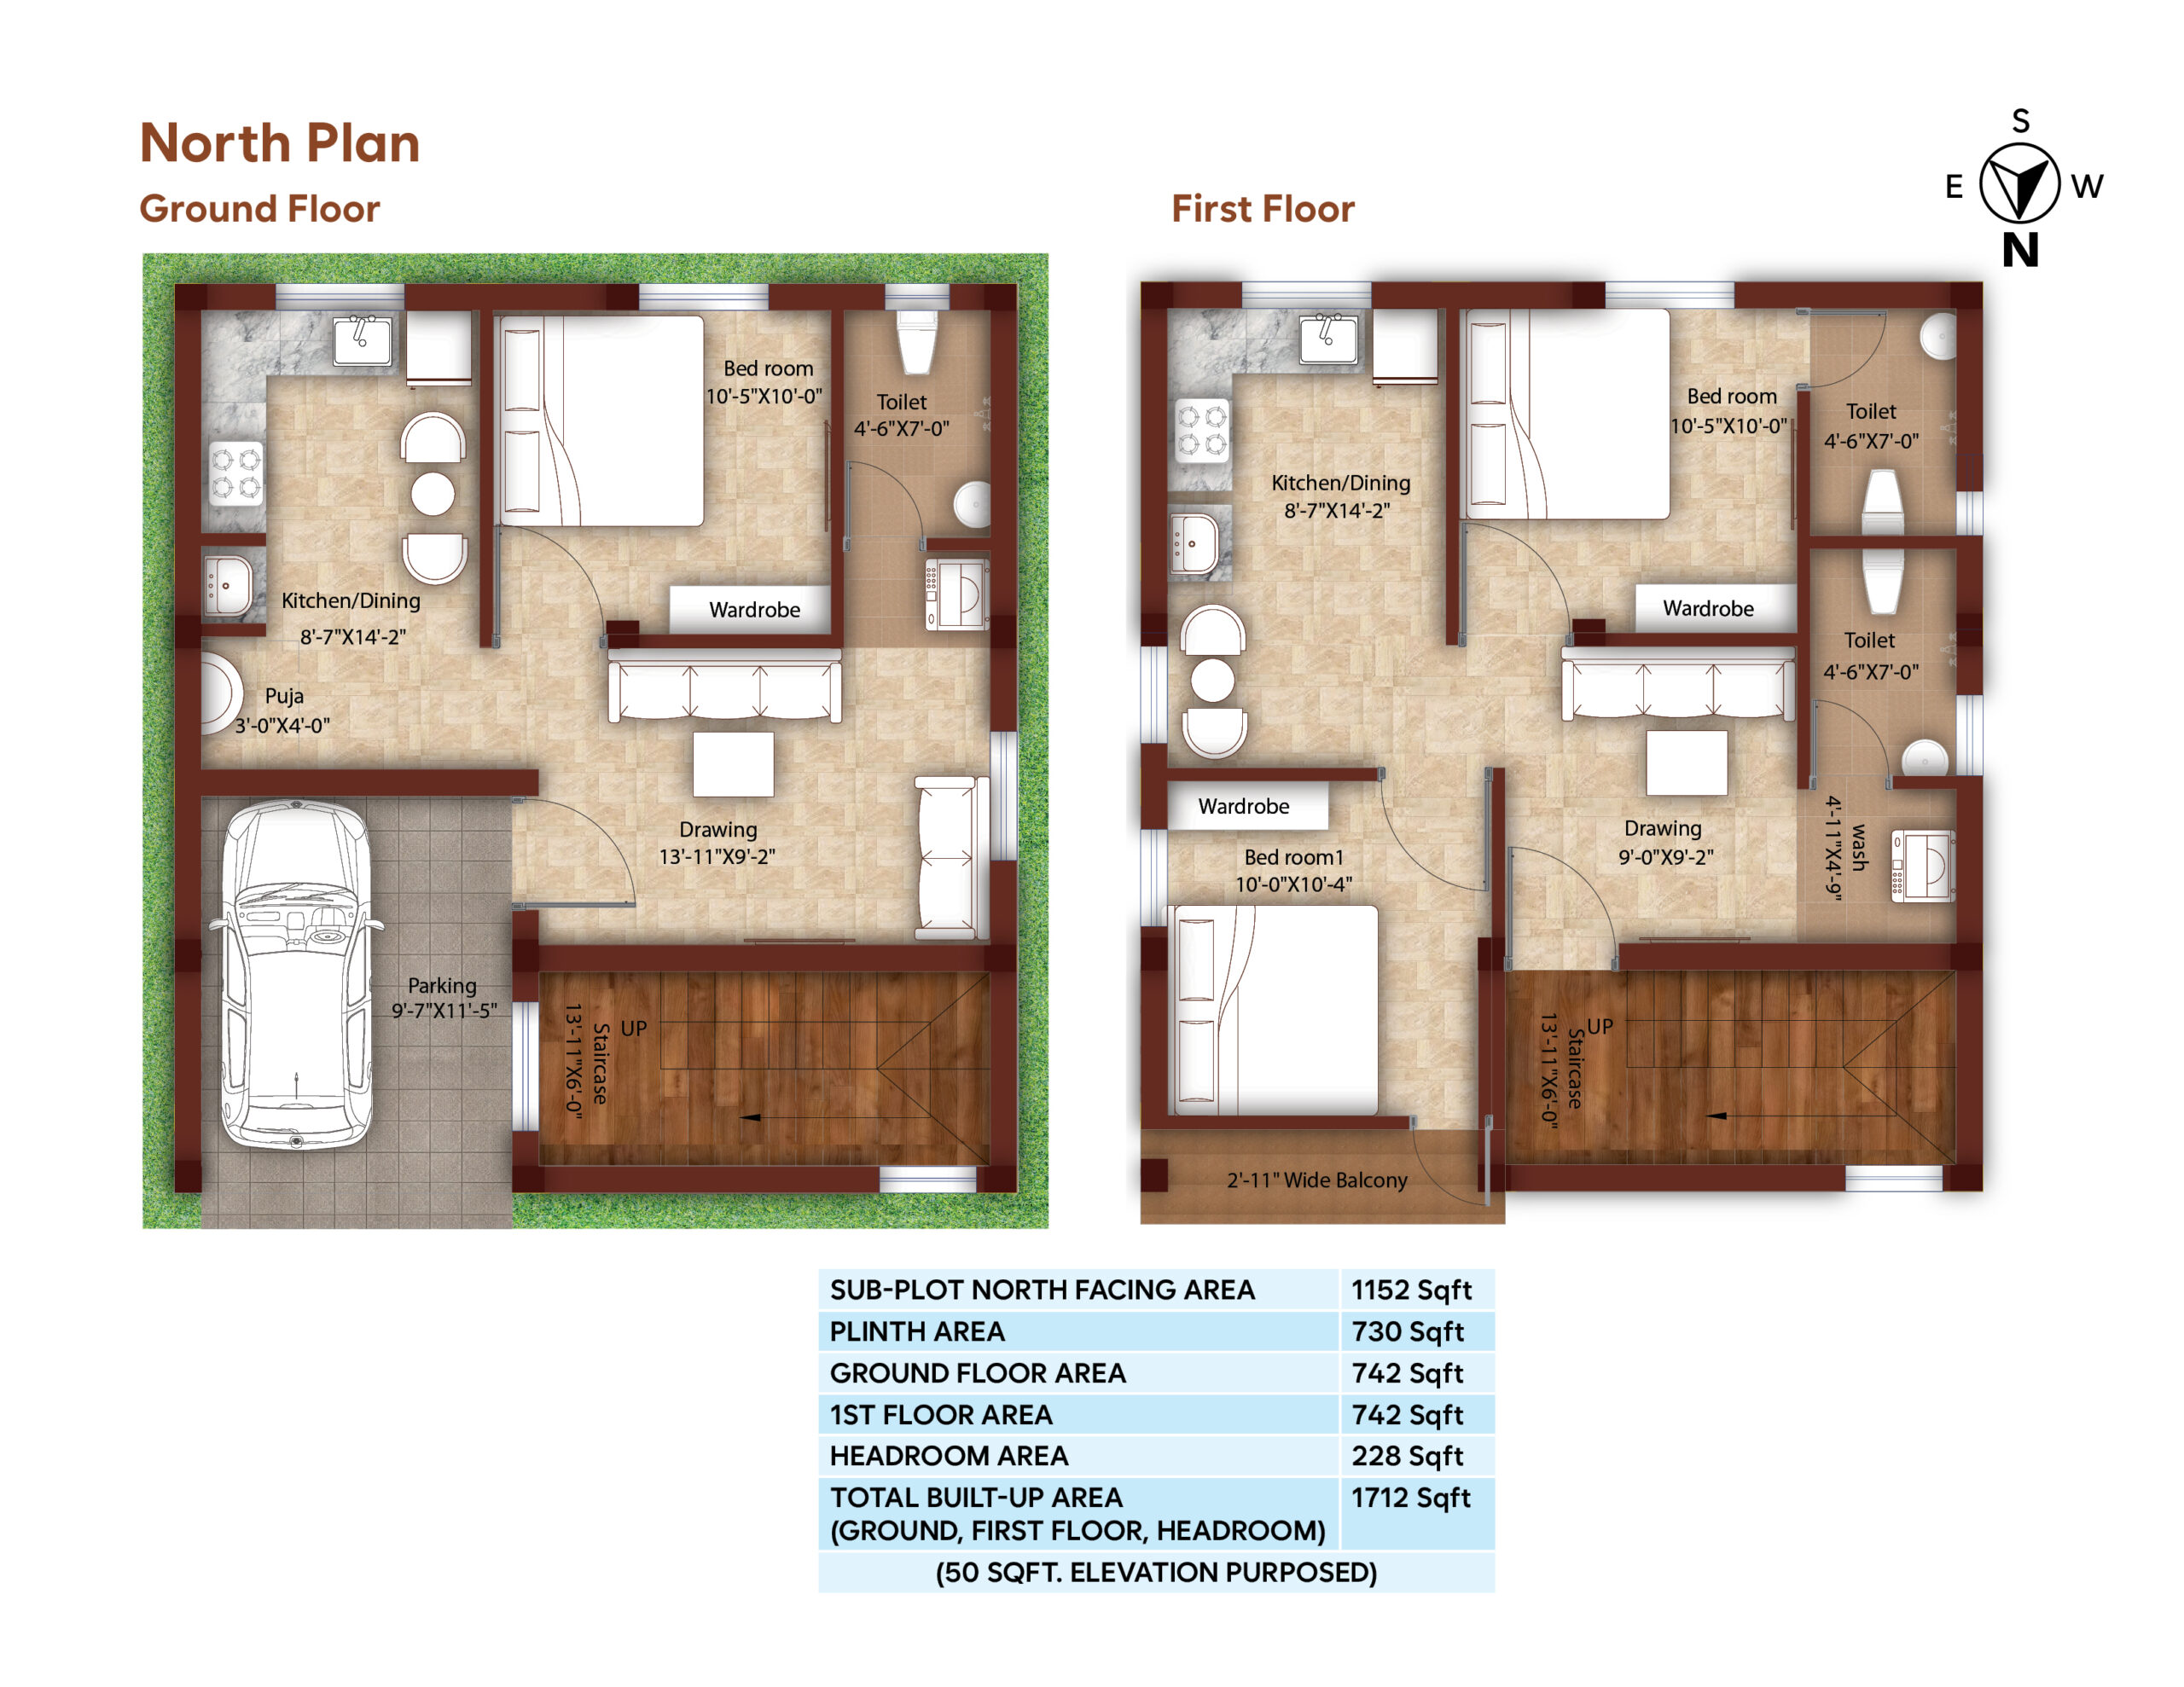
This beautifully designed north-facing G+1 home offers a spacious and practical floor plan, making it ideal for families seeking comfort, functionality, and modern architecture. Constructed on a 1,152 sq.ft. plot, the residence provides a total built-up area of 1,712 sq.ft.
The ground floor includes a spacious drawing room, a comfortable bedroom, an open kitchen with dining space, a dedicated puja room, a common toilet, covered parking, and a well-positioned staircase.
The first floor features two spacious bedrooms, an additional drawing room, a kitchen with dining area, multiple toilets, a wash area, wardrobes, and a private balcony, ensuring comfortable living with excellent circulation and ventilation.
The layout has been carefully designed to optimize space utilization while providing a bright and comfortable living environment.
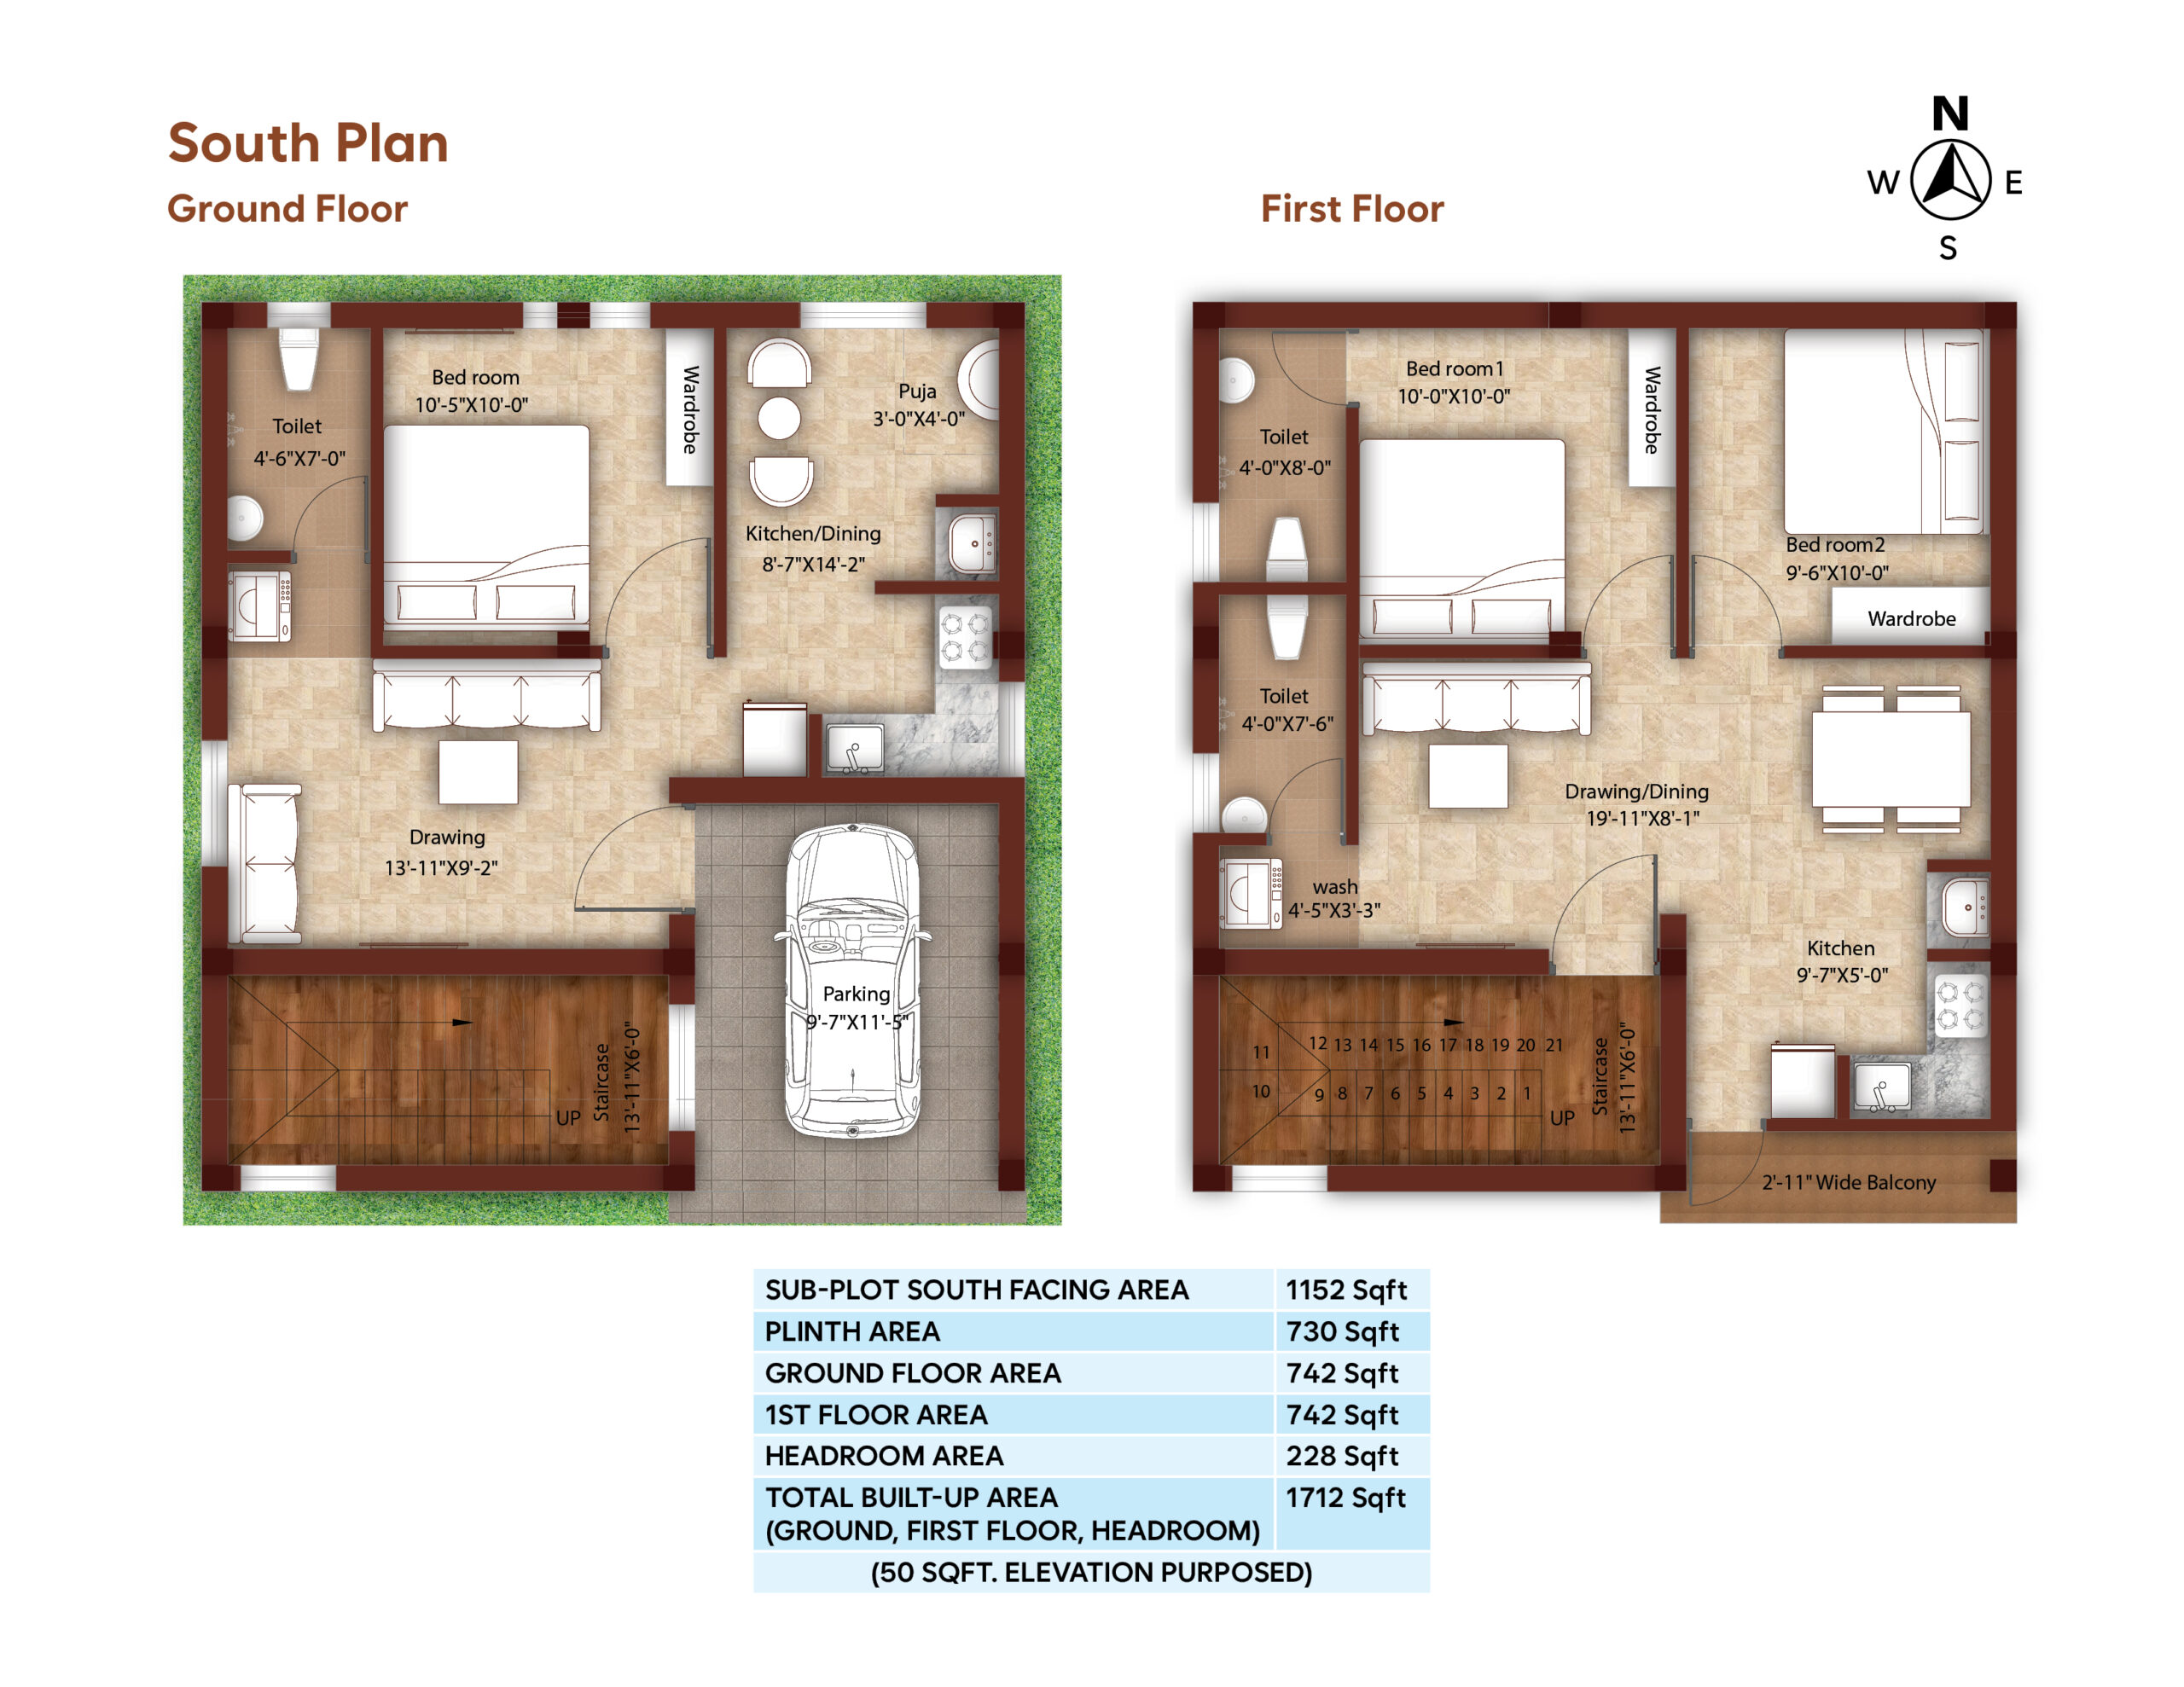
Designed for homeowners who prefer a south-facing property, this thoughtfully planned G+1 residence combines modern functionality with spacious interiors. Built on a 1,152 sq.ft. plot, the home offers a total built-up area of 1,712 sq.ft., making it ideal for comfortable family living.
The ground floor features a welcoming drawing room, a spacious bedroom with attached wardrobe space, a modern kitchen with dining area, a dedicated puja room, a common toilet, covered car parking, and a well-designed staircase.
The first floor includes two well-sized bedrooms, a spacious drawing and dining area, a modern kitchen, two toilets, a wash area, wardrobes, and a private balcony that enhances natural ventilation and daylight.
Every space has been planned to maximize functionality, privacy, and airflow while ensuring an elegant living experience.
FAQ
Frequently Asked Question
Still have questions?
Trusted By 56+ Clients
What is the starting price of O-Zone Avenue?
The project offers premium 3BHK duplex homes starting from ₹75 Lakhs, making it a great investment for both living and future value appreciation.
Where is O-Zone Avenue located?
O-Zone Avenue is located in the rapidly developing Balianta area near Bhubaneswar, offering excellent connectivity with less traffic and a peaceful environment.
What type of homes are available?
The project features spacious 3BHK duplex homes designed with modern layouts, natural ventilation, and comfortable living spaces.
How many units are available in the project?
O-Zone Avenue is a limited community of only 13 exclusive homes, ensuring privacy and a premium lifestyle.
What is the payment plan for this project?
The project offers a flexible construction-linked payment plan, starting with a booking amount of ₹50,000 and structured installments throughout the construction stages.
What amenities are included?
The project includes features like wellness garden, rooftop yoga deck, EV charging provision, smart security, and work-from-home infrastructure, ensuring a modern lifestyle.
Is this project suitable for investment?
Yes, the project is located in a high-growth corridor near Bhubaneswar, making it ideal for both end-use and long-term investment.
Is this project suitable for investment?
Yes, the project has building approval and layout approval from relevant authorities, ensuring a secure and transparent investment.
How far is the project from key city locations?
The project offers quick access to major areas, including Esplanade One within ~20 minutes, along with nearby schools, hospitals, and daily conveniences.
How can I book a home or schedule a visit?
You can easily book your home or schedule a visit by clicking on “Schedule a Site Visit” or contacting our team for assistance.
Prime Location & Excellent Connectivity
Experience the convenience of living in one of Bhubaneswar’s most well-connected locations.
O-Zone Green, Panchagaon, Jatani.
- National Highway (NH 16) – 5 km (Approx. 10 mins)
- Lingaraj Railway Station – 9 km (Approx. 18 mins)
- Lingaraj Temple – 10 km (Approx. 20 mins)
- AIIMS Bhubaneswar – 7 km (Approx. 15 mins)
- DN Regalia Mall – 8 km (Approx. 16 mins)
- Biju Patnaik International Airport – 11 km (Approx. 22 mins)
- Labaragiri Jagannath Temple – 3 km (Approx. 6 mins)
Schedule a Viewing
Contact our advisors to receive detailed information or arrange a private property viewing at your convenience.
DISCOVER YOUR DREAM HOME
Experience thoughtfully designed 3BHK duplex homes that bring together space, comfort, and modern living. Explore detailed layouts, specifications, and everything you need to begin your journey at O-Zone Avenue.