Premium 3BHK Duplex Homes in Bhubaneswar

Experience elevated living with spacious homes designed for modern families in a peaceful yet well-connected location.

Premium Duplex Living Starts Here

Experience thoughtfully designed 4BHK duplex homes crafted for modern families in a fast-growing Bhubaneswar location.

₹75 Lakhs onwards*

Starting Price

12 Exclusive Homes

Limited Units Available

3BHK Duplex Homes

Configuration

Just Launched

Project Status

O-Zone Avenue – Premium 3BHK Duplex Homes in Bhubaneswar

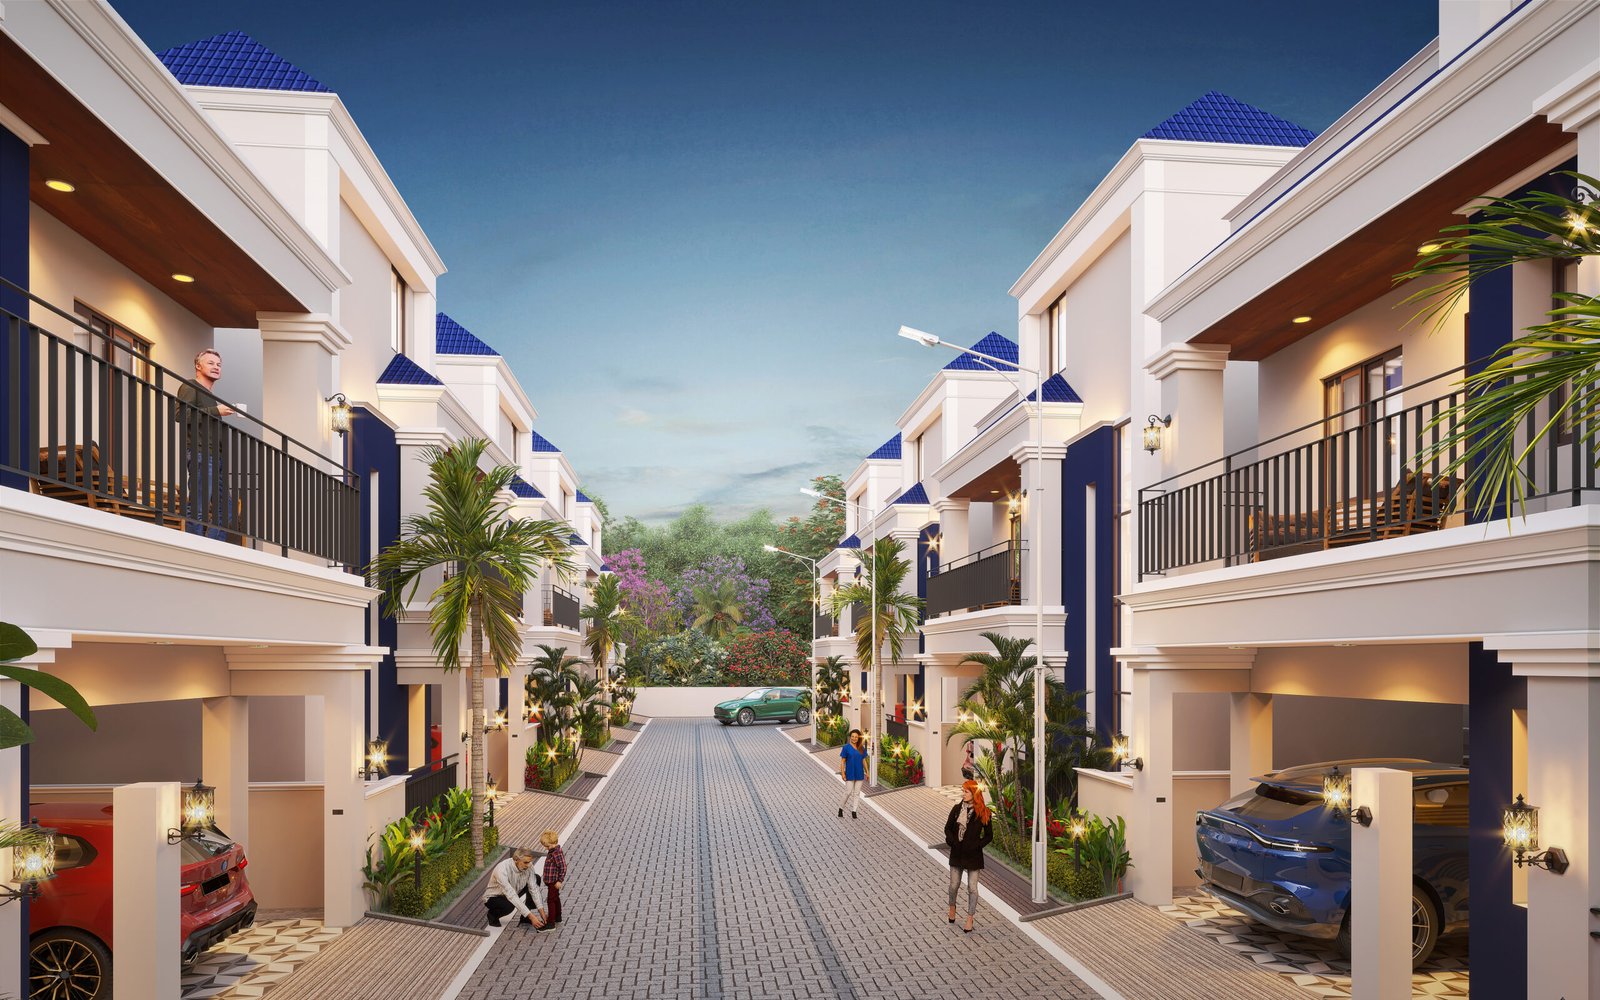
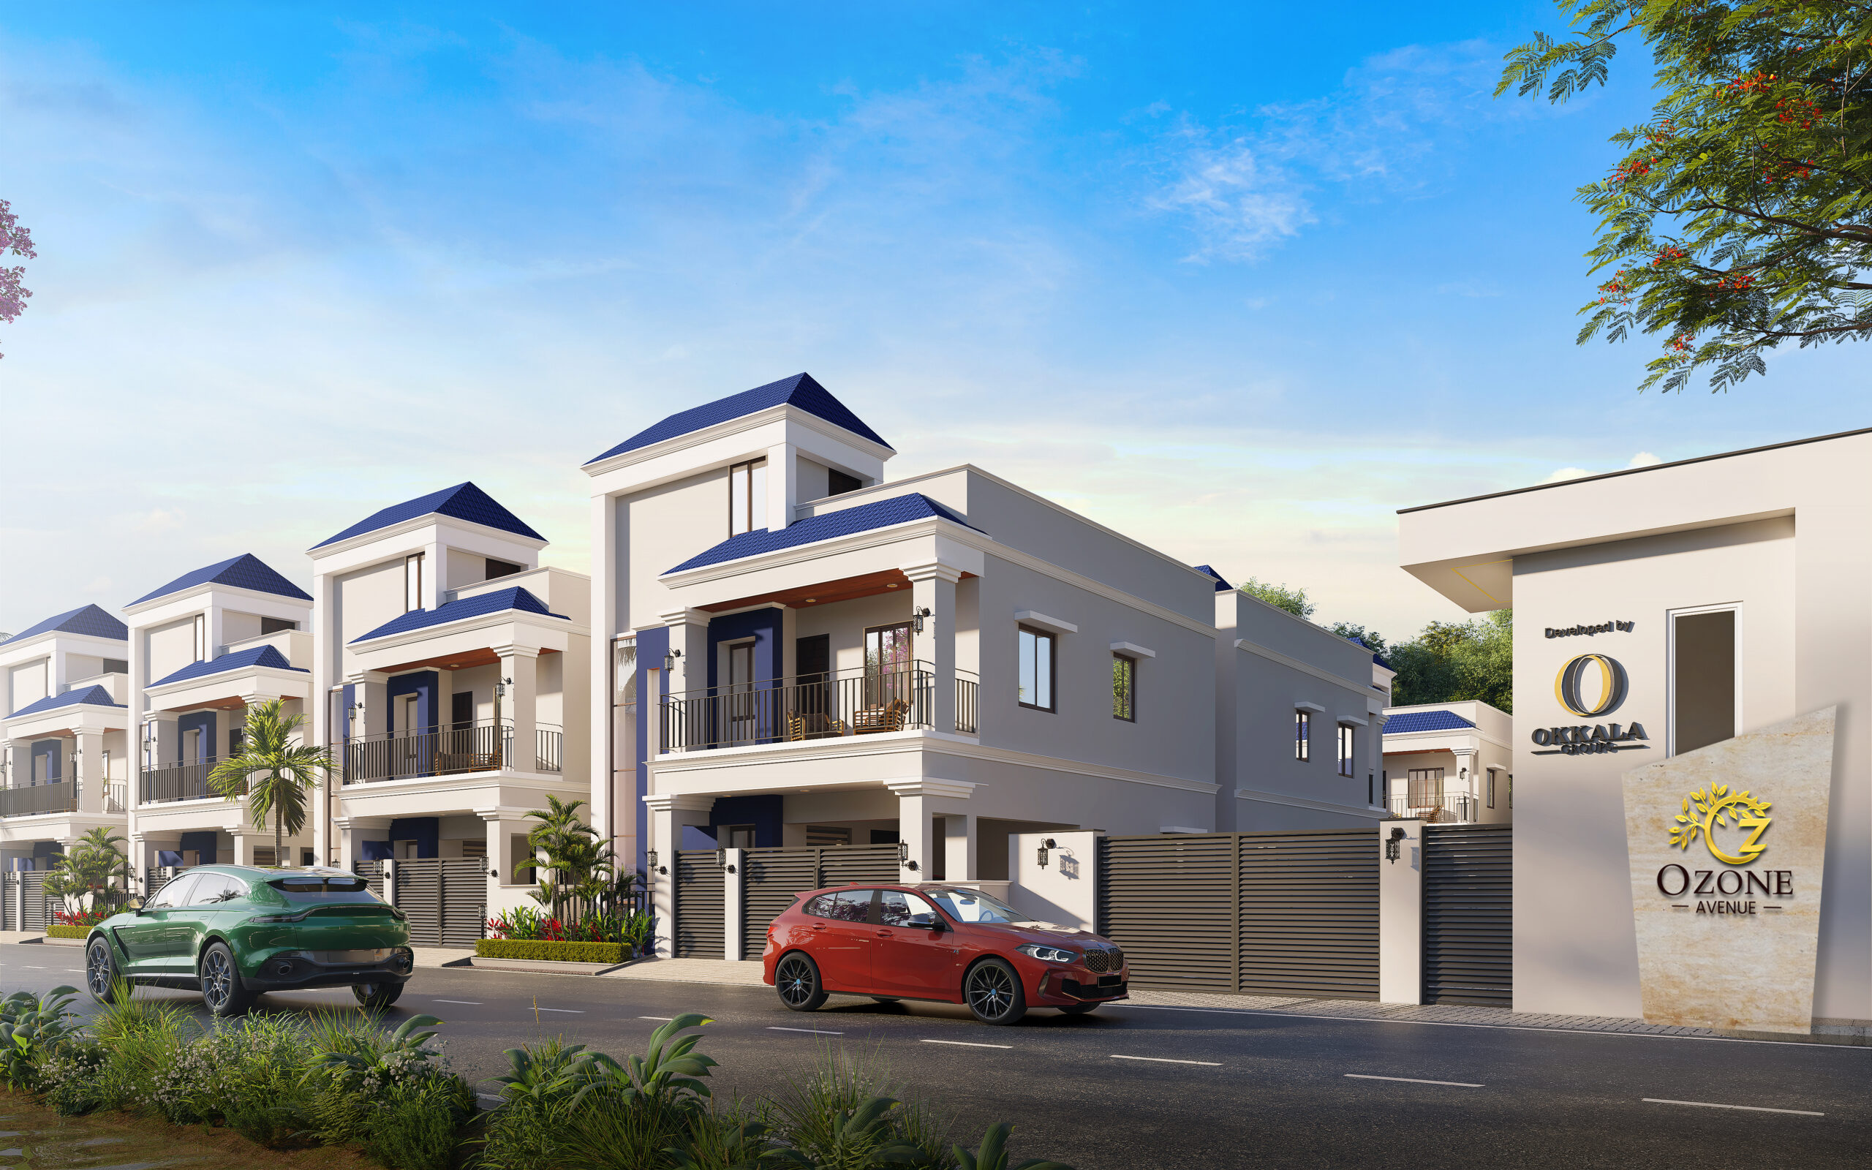
Experience elevated living with thoughtfully designed duplex homes that combine space, comfort, and modern architecture. Located near Hanspal, O-Zone Avenue offers peaceful surroundings with seamless city connectivity.

👉 Limited units available

O-Zone Avenue – Bhumi Puja

project Plan

Step into a world where modern architecture meets peaceful living. O-Zone Avenue brings thoughtfully designed 4BHK duplex homes that combine space, style, and security. Crafted for families who aspire for a better lifestyle, every home reflects elegance, functionality, and comfort in a serene environment close to the city.

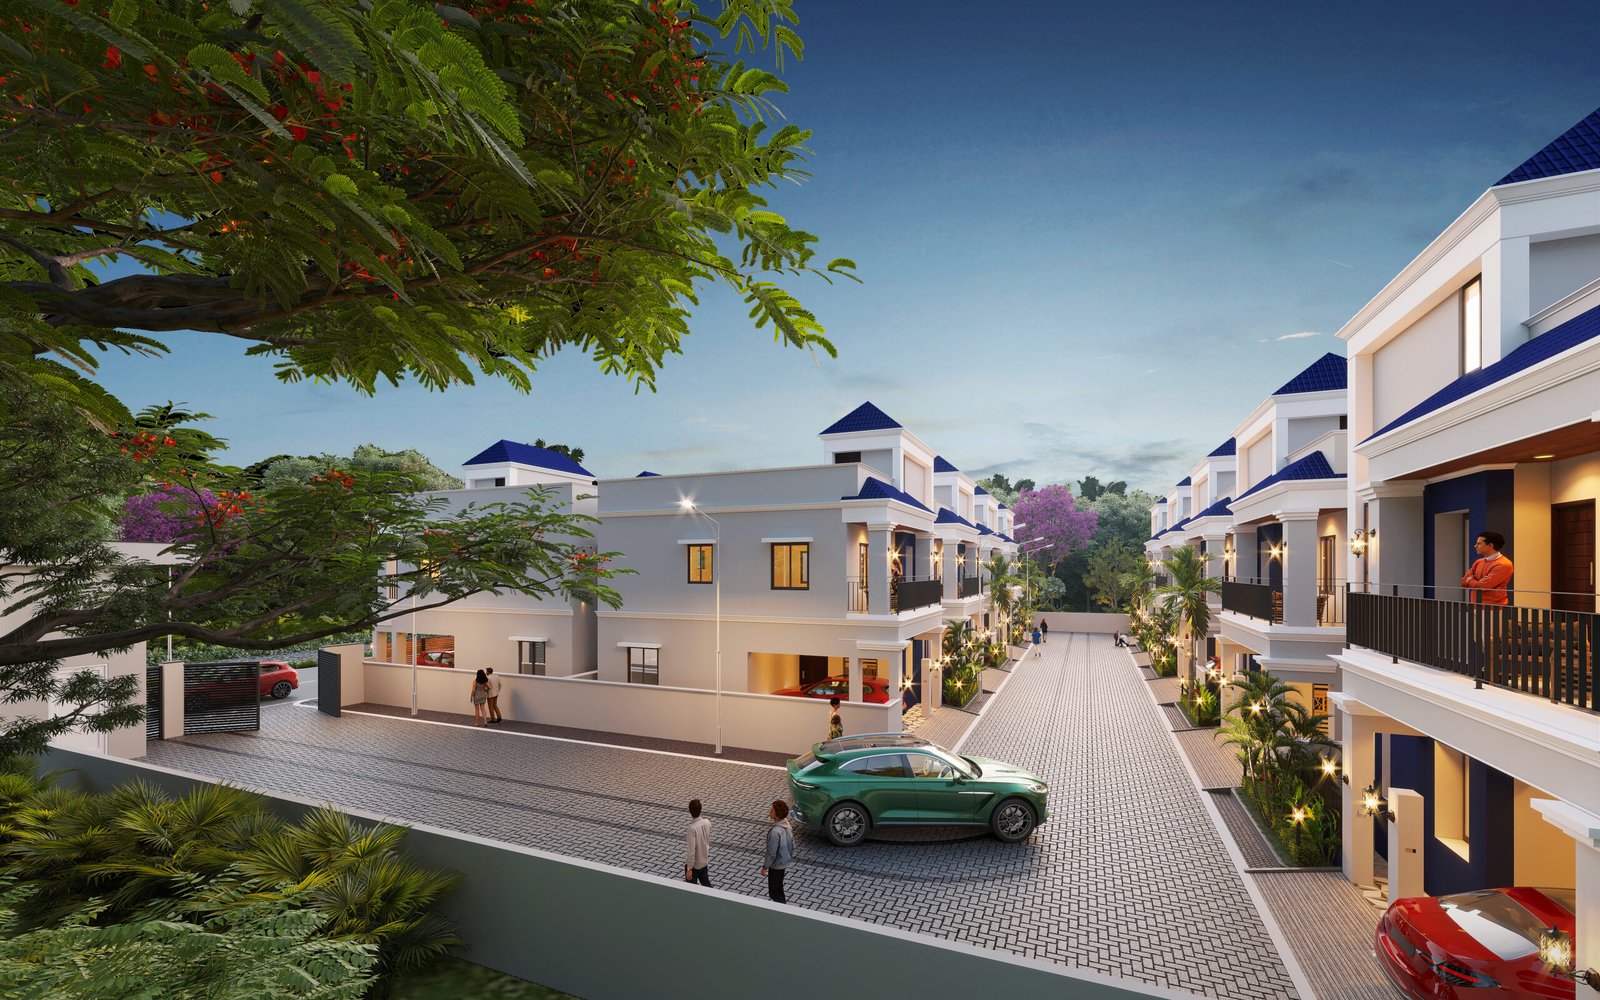
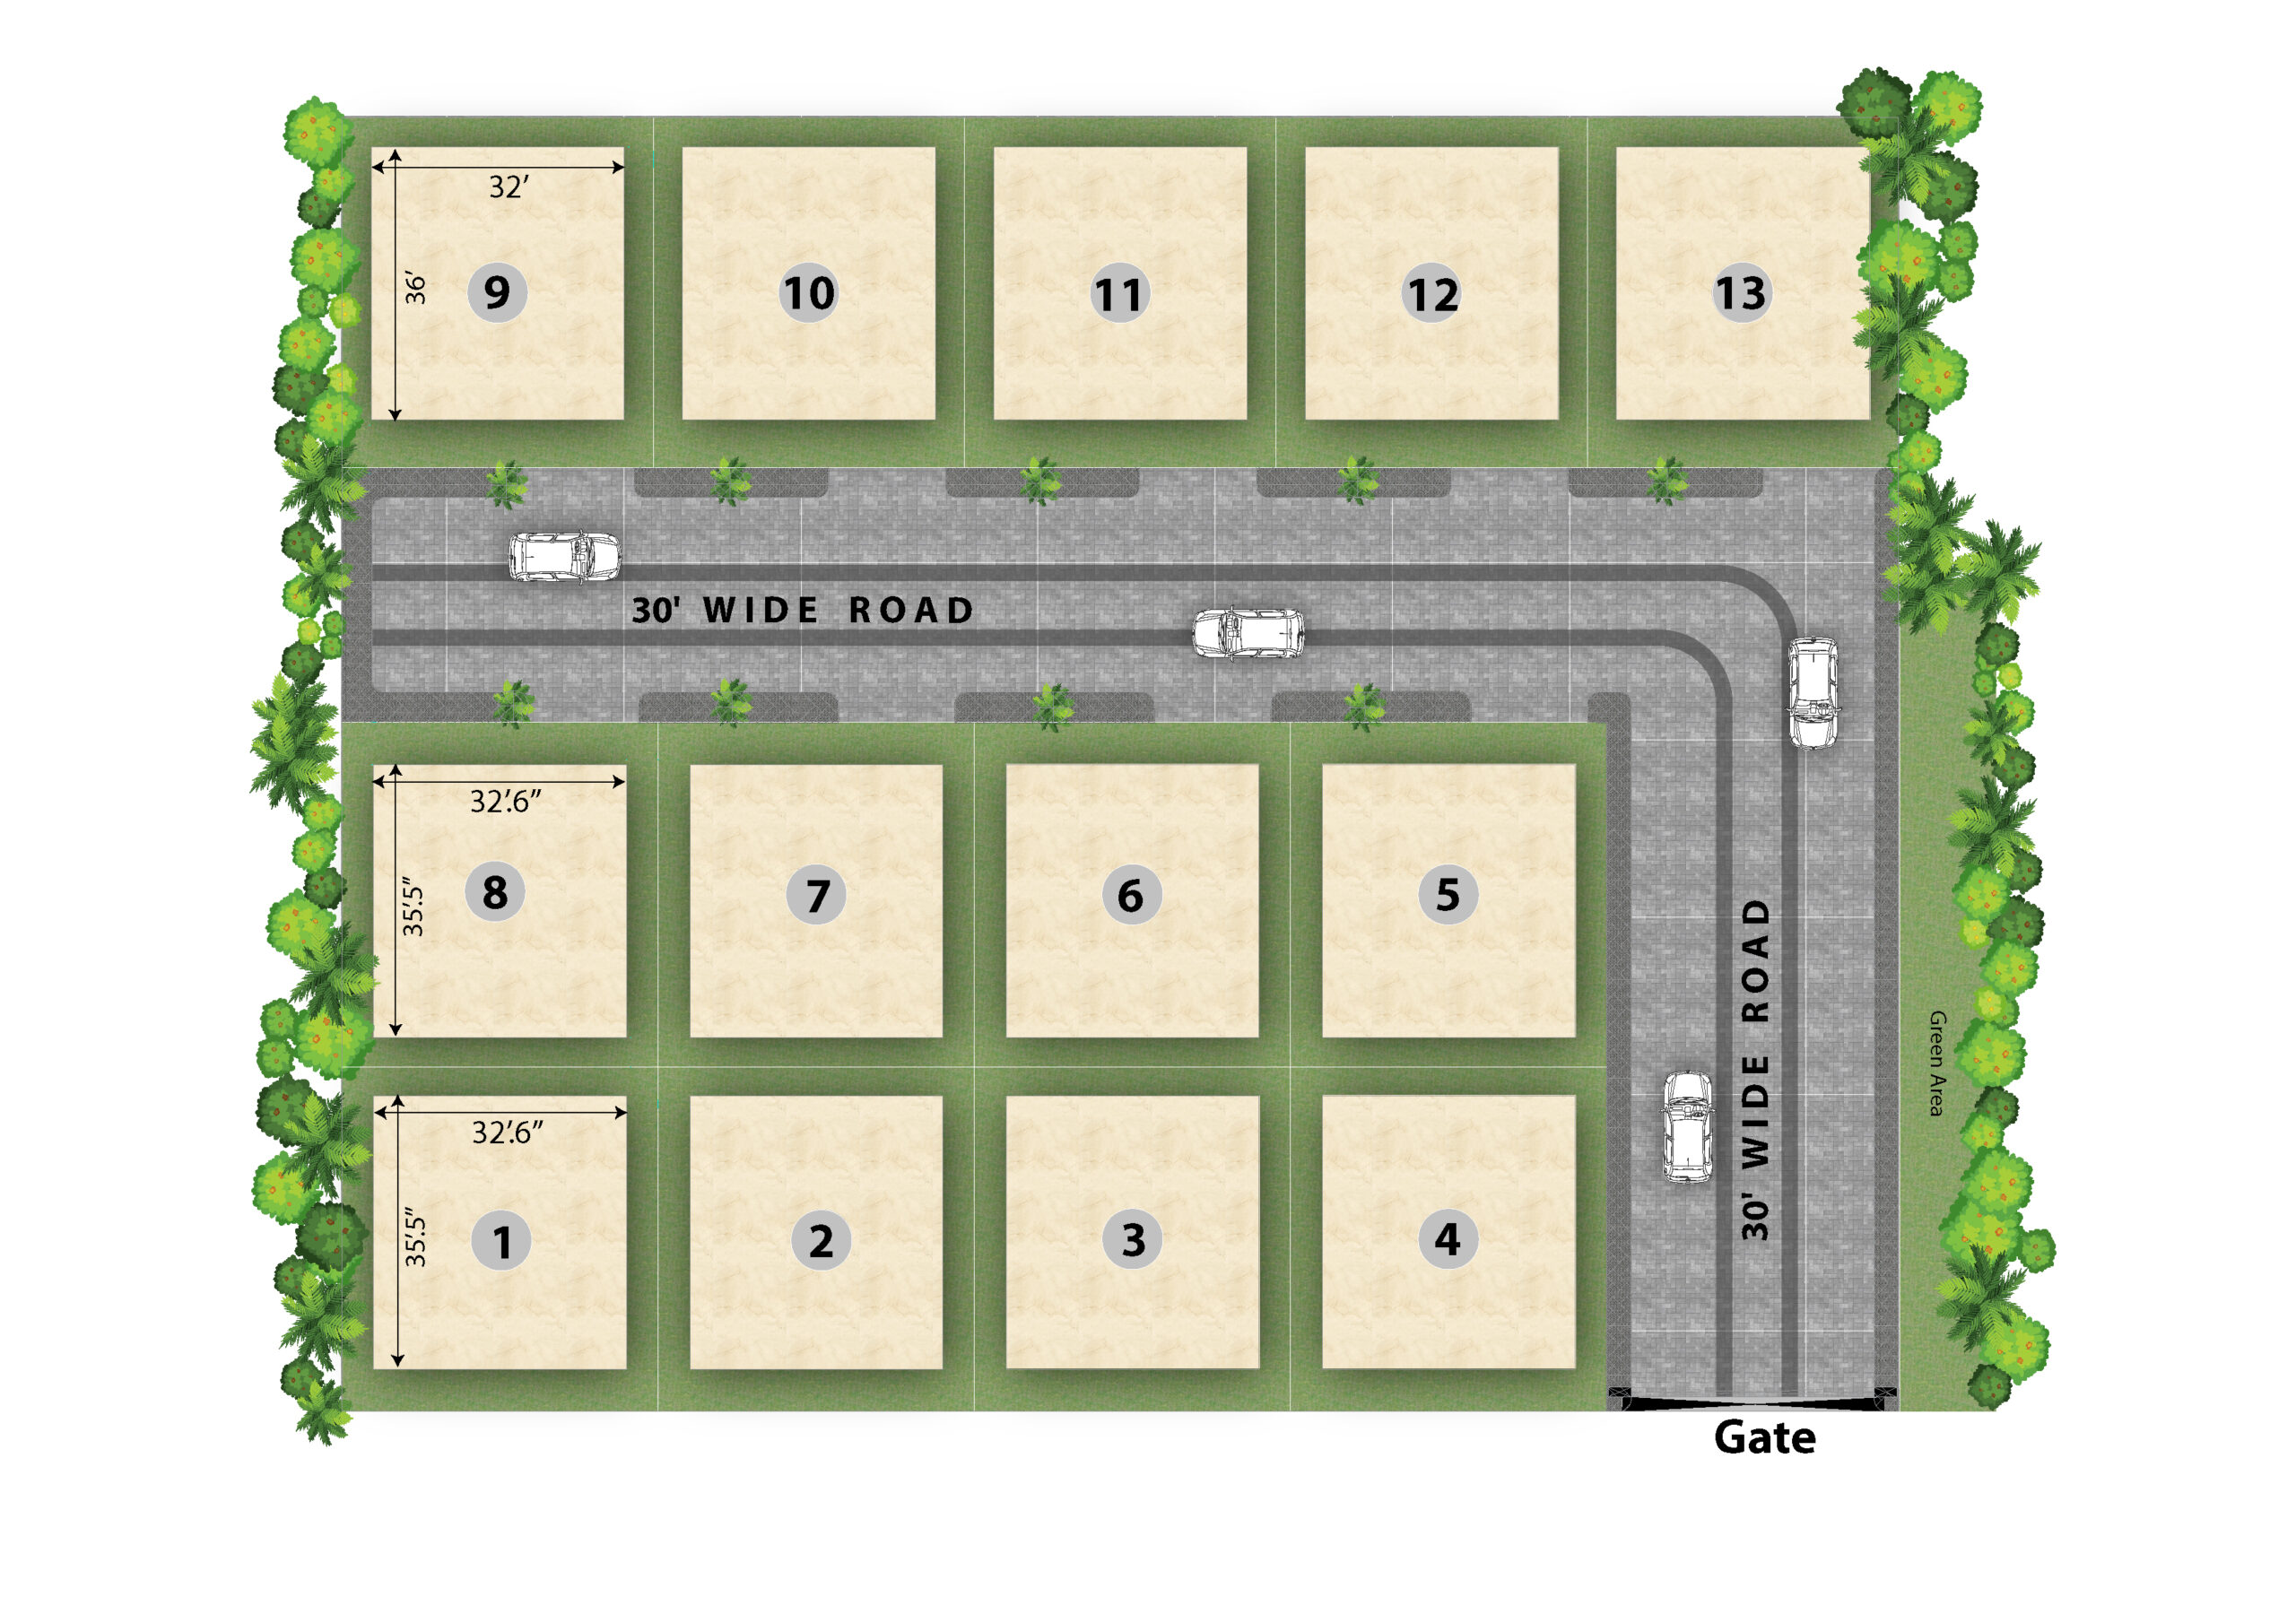
The site layout of O-Zone Avenue is thoughtfully planned to offer a perfect blend of space, connectivity, and modern living. The project features well-organized residential plots connected by a 9.14-meter-wide internal road, ensuring smooth movement and easy access to every unit.

Each plot is carefully positioned to maximize space, natural light, and privacy. The layout also includes a dedicated green and recreational area, creating a peaceful environment for residents.

With proper drainage planning, clear plot divisions, and a structured road network, the site reflects a well-designed, comfortable, and premium residential community.

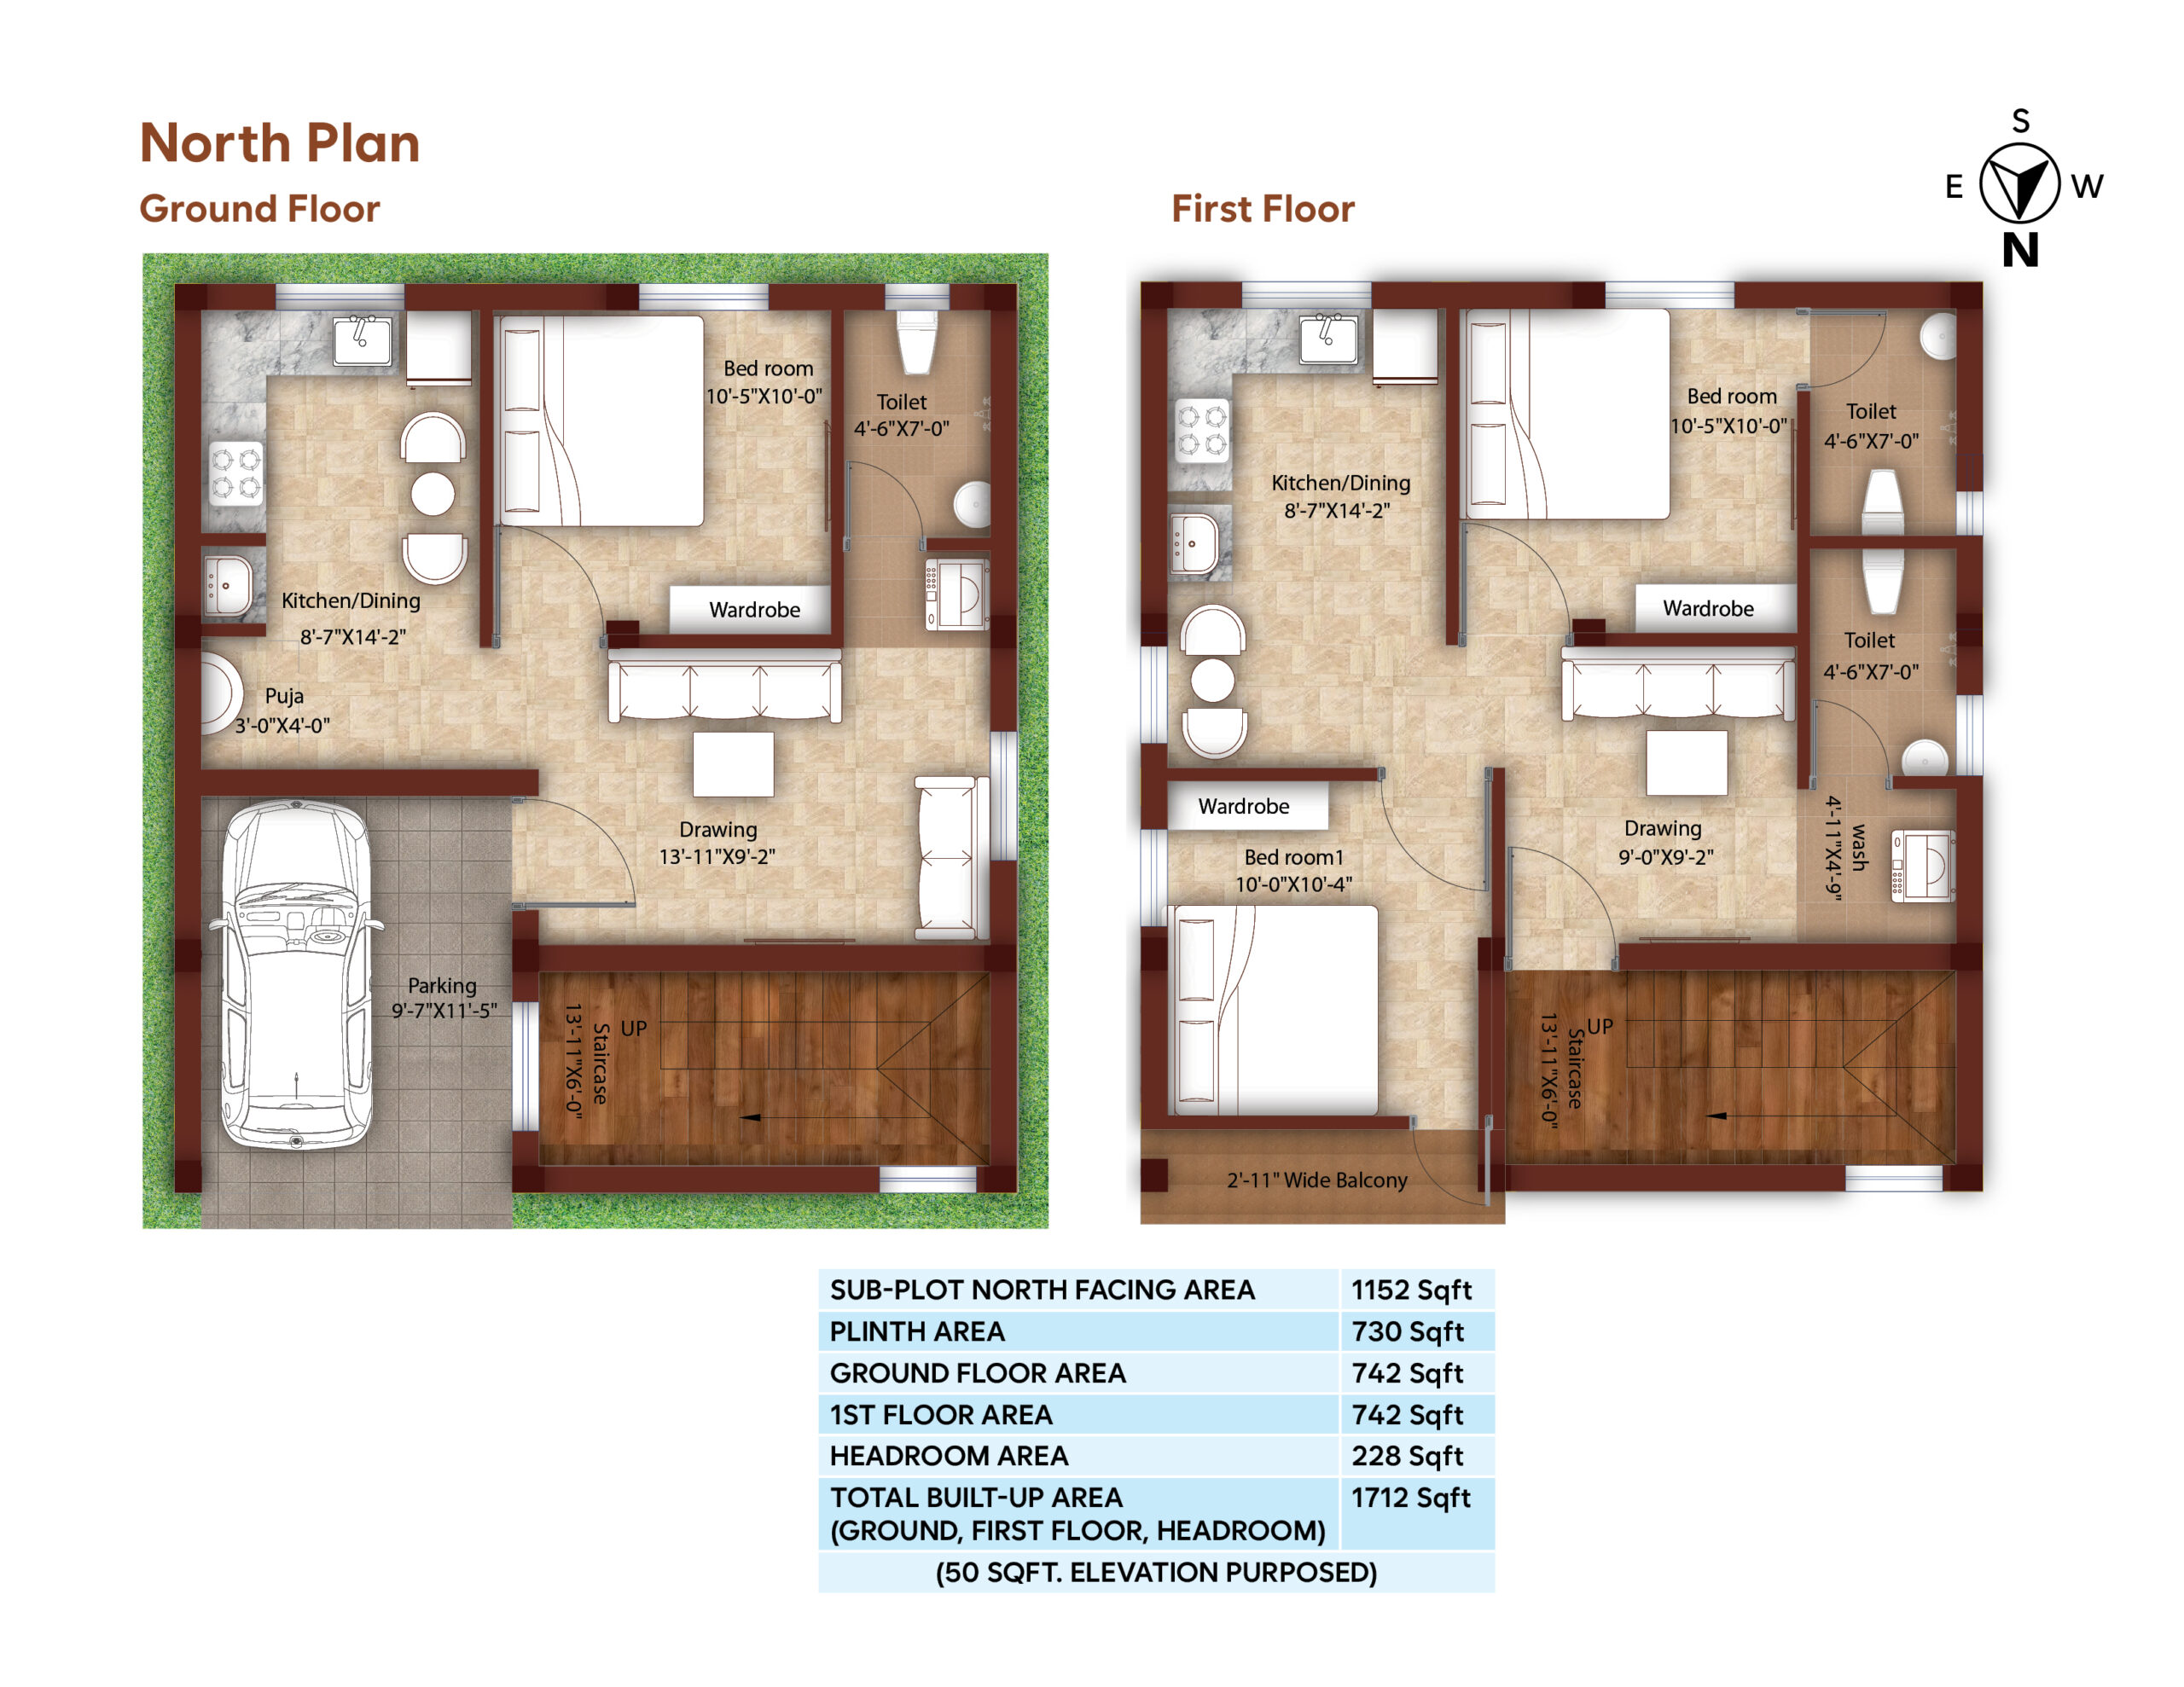
The north-facing homes at O-Zone Avenue are thoughtfully designed to create a bright, airy, and comfortable living environment for modern families. Known for balanced natural lighting and pleasant ventilation, north-facing homes are highly preferred for their practical layout and positive living atmosphere.

These homes are planned to maximize space utilization while allowing consistent daylight to flow into the interiors, creating a refreshing and energy-efficient environment throughout the day. The design ensures smooth airflow across all major living spaces, enhancing overall comfort and well-being.

With spacious interiors, functional room placement, and modern architectural styling, the north-facing units perfectly combine elegance, convenience, and peaceful living within a well-planned residential community.

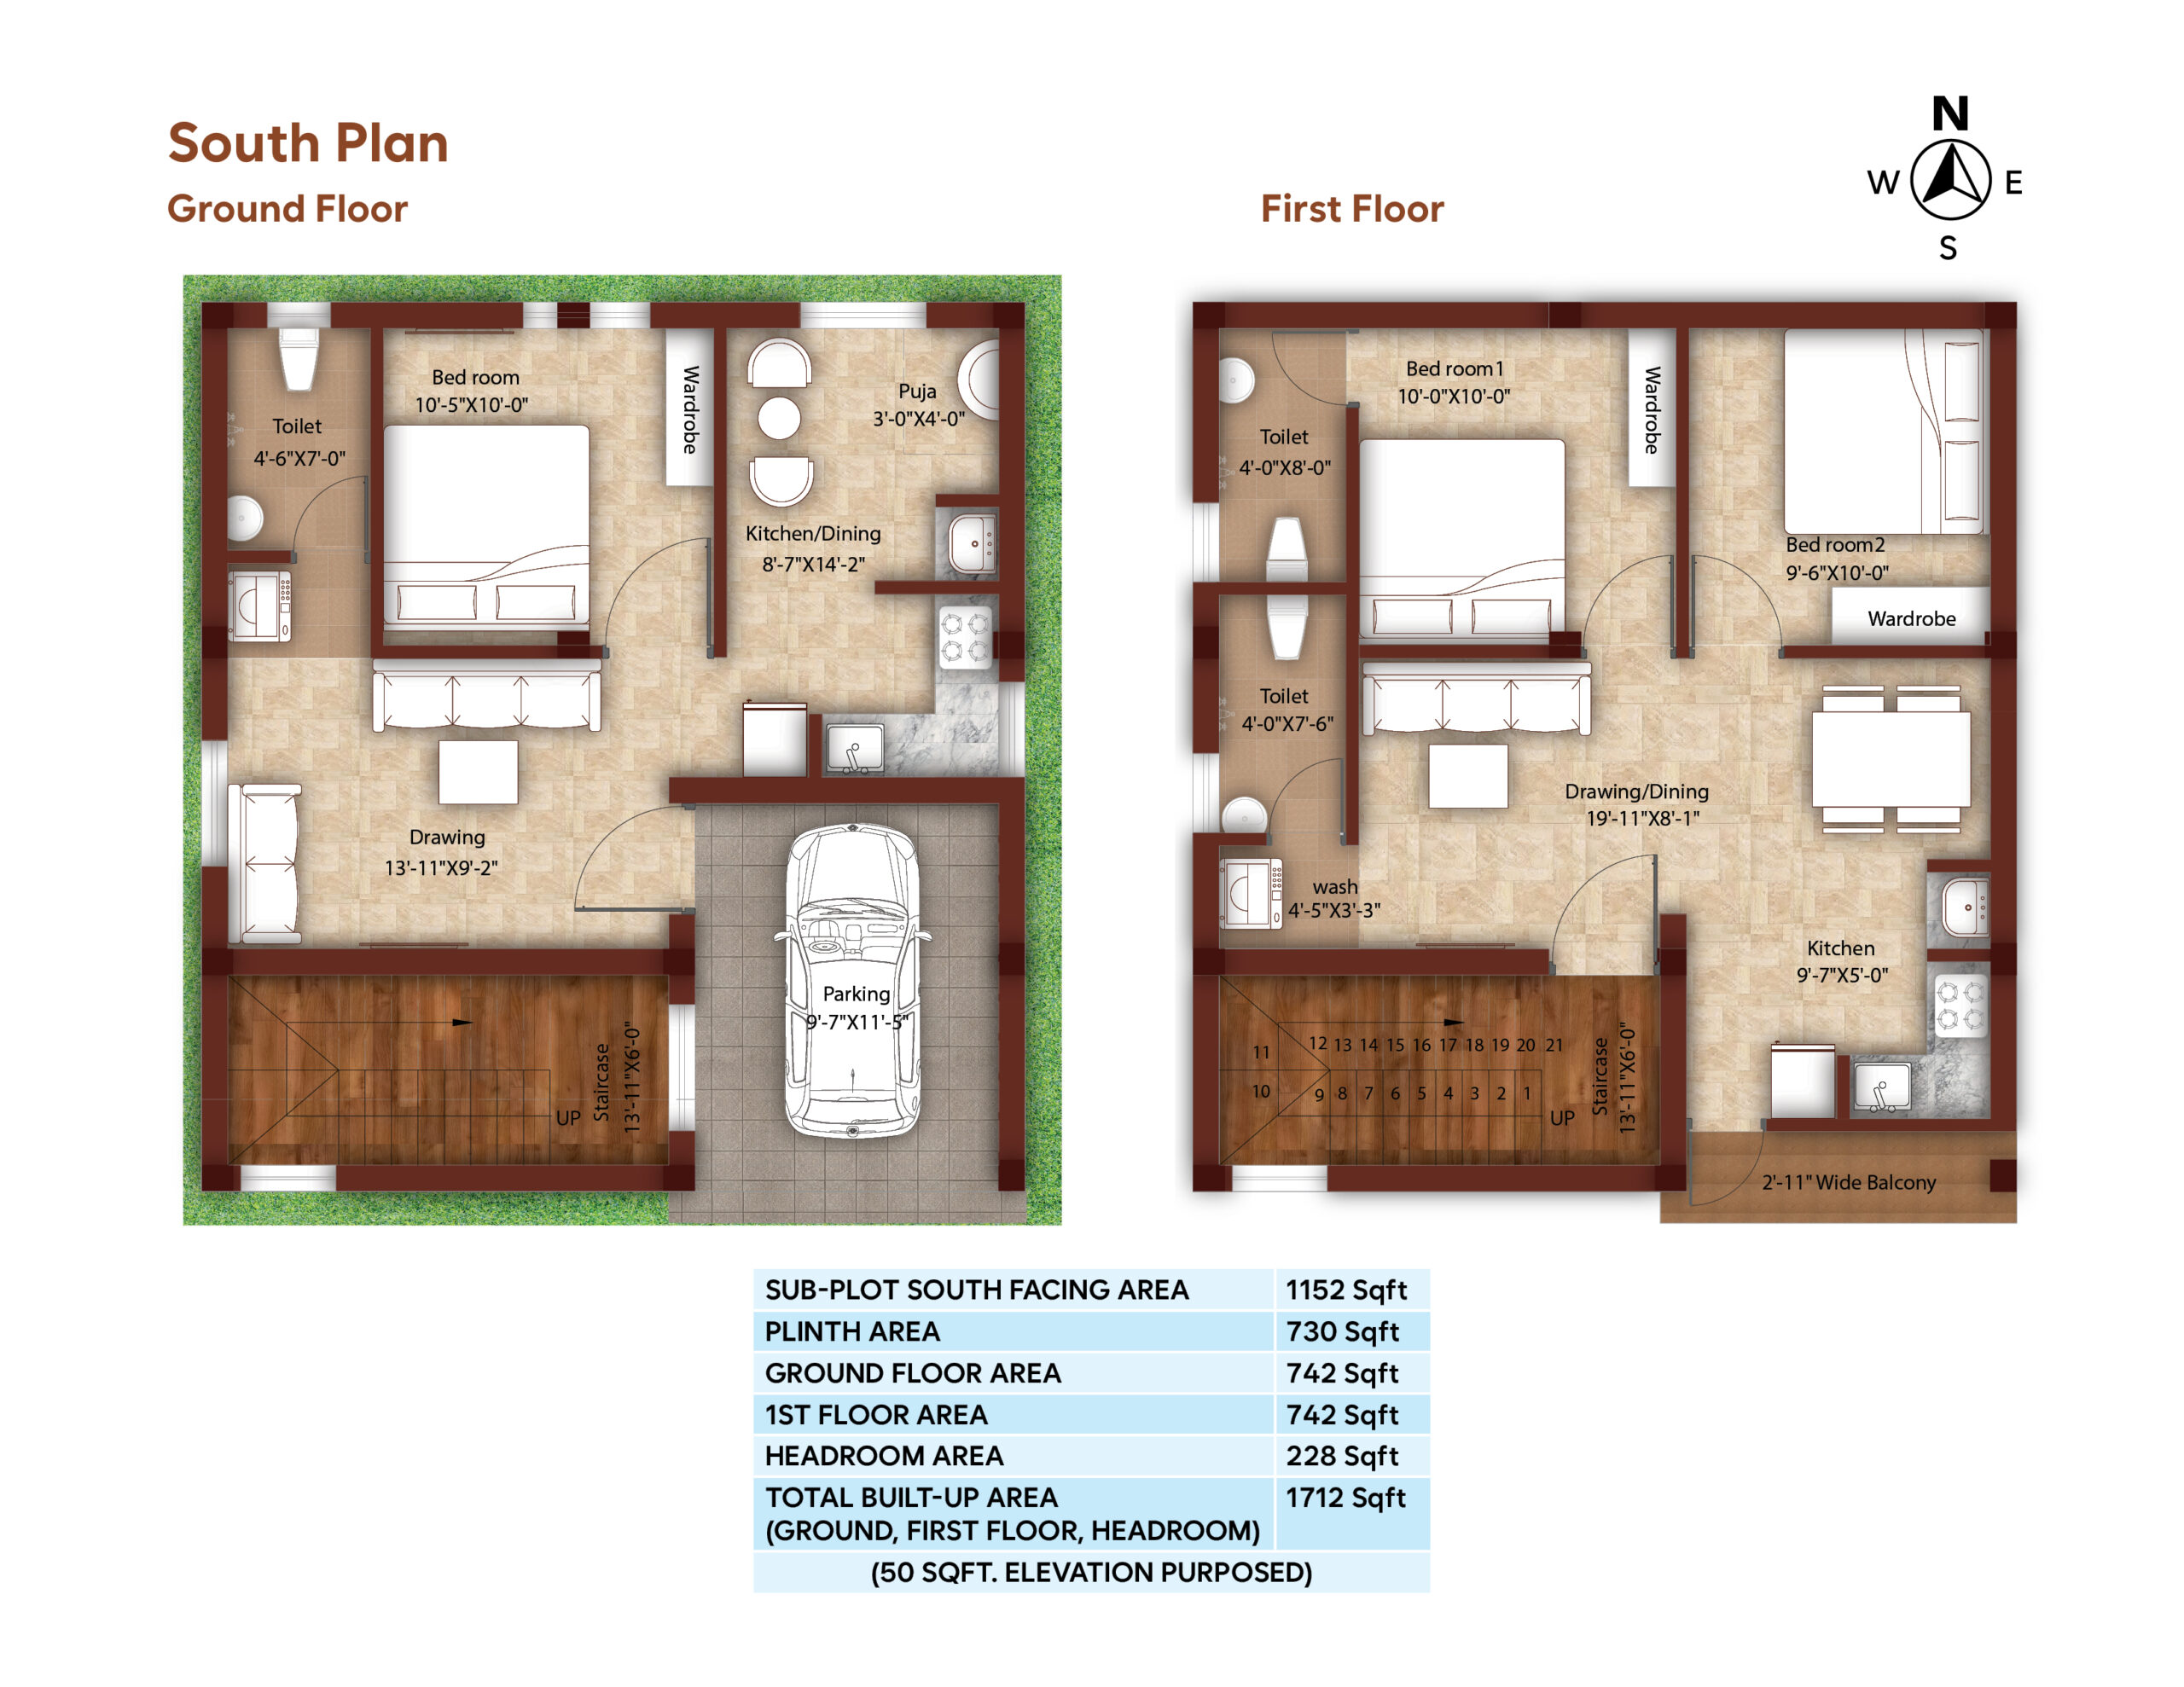
The south-facing homes at O-Zone Avenue are designed to offer a warm, vibrant, and comfortable lifestyle experience. Carefully planned layouts ensure optimal sunlight and ventilation, creating bright and welcoming interiors throughout the day.

These homes feature efficient space planning with smooth connectivity between living areas, providing both functionality and aesthetic appeal. Large openings and thoughtfully positioned spaces allow better air circulation and a naturally open feel, enhancing everyday comfort for residents.

Blending modern architecture with practical living, the south-facing homes provide the perfect balance of privacy, convenience, and contemporary family living within a secure gated community.

Smart Planning Features

where luxury living meets convenience at every turn

Sacred North-East Puja Space

SthKitchen in South-East / North Westir

Master Bedroom in South-West

100% Rectangular "Sthir" Plots

Scientific WC Orientation

East-Facing
Cooking

24x7 Security

Power
Backup

Commercial
Hub

Children’s Play
Area

Senior Citizen Sitting Area

Internal RCC road with street light

24×7 Water
supply

Decorative Entrance Gate

CCTV
Surveillance

Walking
Track

Ongoing projects

At OkKala Groups, we are proud to be developing a range of exciting projects that cater to diverse needs and preferences. Here’s a glimpse of what’s currently in the works.

When crafting content for a home blueprint design, it’s crucial to provide clear, detailed, and organized information that accurately represents the property. Here’s a comprehensive guide to include in your home blueprint design content

  • Room Layout: Detailed layout of each floor, including walls, doors, and windows.
  • Room Labels: Names of each room (e.g., Kitchen, Master Bedroom).
  • Dimensions: Measurements of each room and key features.
  • Furniture Layout (Optional): Placement of major furniture to show spatial arrangement.
  • Room Functions: Indicate the purpose of each room, especially for multifunctional space

When crafting content for a home blueprint design, it’s crucial to provide clear, detailed, and organized information that accurately represents the property. Here’s a comprehensive guide to include in your home blueprint design content

  • Room Layout: Detailed layout of each floor, including walls, doors, and windows.
  • Room Labels: Names of each room (e.g., Kitchen, Master Bedroom).
  • Dimensions: Measurements of each room and key features.
  • Furniture Layout (Optional): Placement of major furniture to show spatial arrangement.
  • Room Functions: Indicate the purpose of each room, especially for multifunctional space

Your Future Home Awaits

A glimpse into elegant spaces, modern design, and refined living

Flexible Payment Plan Designed for You

A step-by-step payment structure ensuring ease, transparency, and flexibility throughout your home journey.

₹50,000

Booking Amount

To confirm your unit

5%

Agreement Signing

25%

Land Registration

5%

Construction Agreement + Design Finalization

10%

Foundation Completion

15%

Plinth + Ground Floor Slab

15%

First Floor Slab

10%

Brickwork + Internal Structure

10%

Plastering + Basic Finishes

5%

Final Handover

Our Location

Discover our prime location, perfect for your needs

Live Close to Everything That Matters

Enjoy peaceful surroundings while staying just minutes away from key destinations across Bhubaneswar.

O-Zone Avenue, Bhingarpur, Balianta

Got Questions? We’ve Answered Them

Find answers to common questions about O-Zone Avenue, pricing, location, and the home-buying process.

What is the starting price of O-Zone Avenue?

The project offers premium 4BHK duplex homes starting from ₹72 Lakhs, making it a great investment for both living and future value appreciation.

O-Zone Avenue is located in the rapidly developing Balianta area near Bhubaneswar, offering excellent connectivity with less traffic and a peaceful environment.

The project features spacious 4BHK duplex homes designed with modern layouts, natural ventilation, and comfortable living spaces.

O-Zone Avenue is a limited community of only 12 exclusive homes, ensuring privacy and a premium lifestyle.

The project offers a flexible construction-linked payment plan, starting with a booking amount of ₹50,000 and structured installments throughout the construction stages.

The project includes features like wellness garden, rooftop yoga deck, EV charging provision, smart security, and work-from-home infrastructure, ensuring a modern lifestyle.

Yes, the project is located in a high-growth corridor near Bhubaneswar, making it ideal for both end-use and long-term investment.

Yes, the project has building approval and layout approval from relevant authorities, ensuring a secure and transparent investment.

 The project offers quick access to major areas, including Esplanade One within ~20 minutes, along with nearby schools, hospitals, and daily conveniences.

You can easily book your home or schedule a visit by clicking on “Schedule a Site Visit” or contacting our team for assistance.

DISCOVER YOUR DREAM HOME

Experience thoughtfully designed 4BHK duplex homes that bring together space, comfort, and modern living.
Explore detailed layouts, specifications, and everything you need to begin your journey at O-Zone Avenue.

About Us

A property description is made up of 2 parts: key features and property description. The key features section is your opportunity to tell potential tenants about the key selling points of your property, in a bullet point format. The property description section allows you to go into more depth.

Other Pages
Contact Us

Download Brochure and it's free!

Fill the below form to download the Project Brochure for free.